
Open House Sun, Sep 27th 02:00 PM - 04:00 PM









Address
2641 Garnet Street, Regina, SK
Price
$ 624,900
Property Attributes
- MLS#SK048848
- TypeSingle Family
- Listing Status Active
- CityRegina
- NeighbourhoodCrescents
- Postal CodeS4T 3A8
- Style2 Storey
- Year Built1994
- Taxes$ 8559
- Price$ 624,900
- Bedrooms5
- Full Bathrooms4
- Half Bathrooms0
- Sqr Footage2118
- Lot Size0.1073 Acres
Data Source:
Saskatchewan REALTORS® Association
Property Description
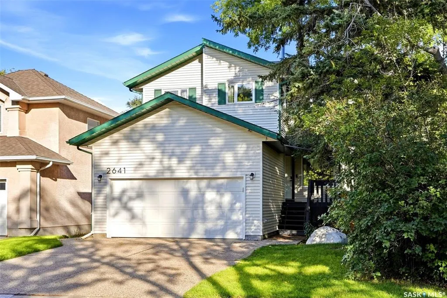
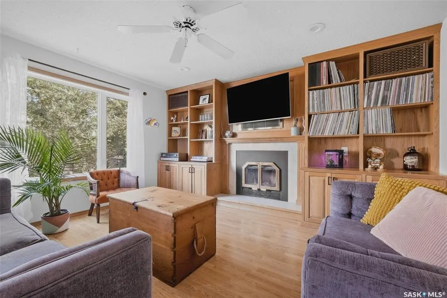
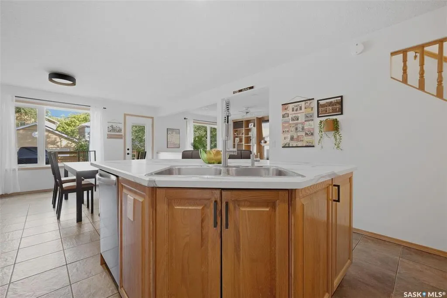
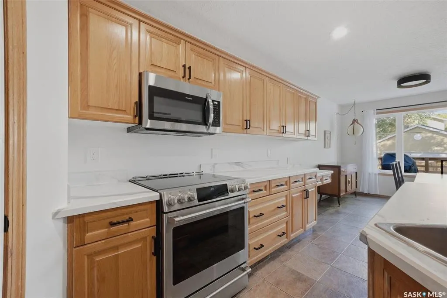
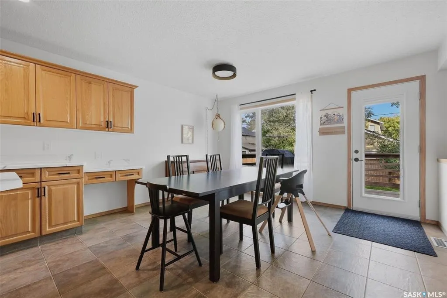
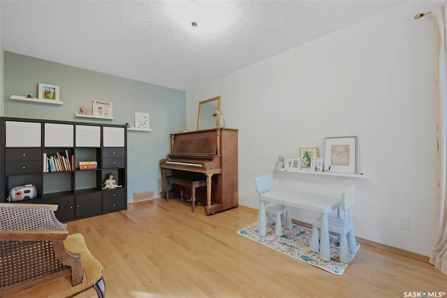
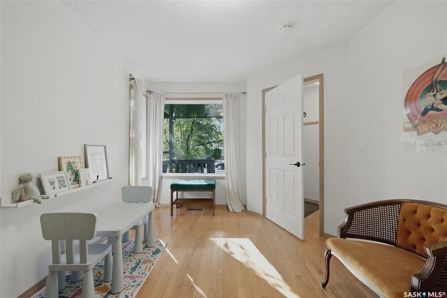
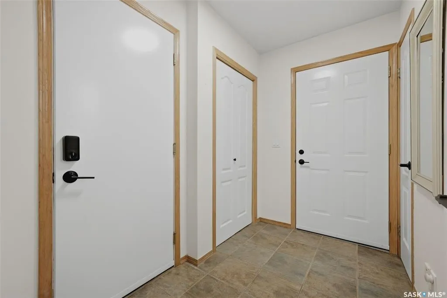
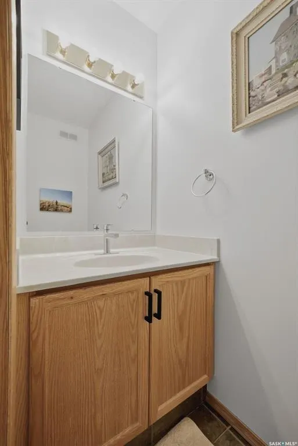
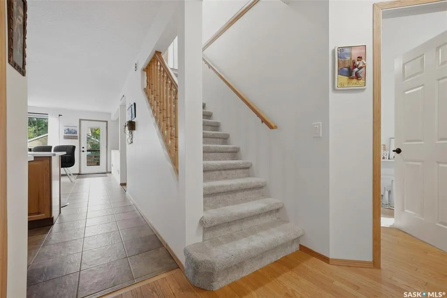
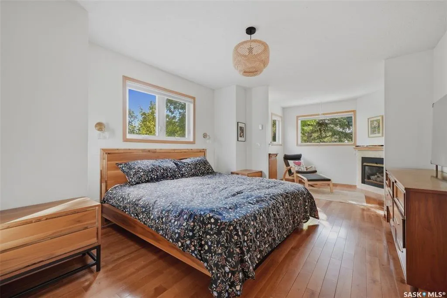
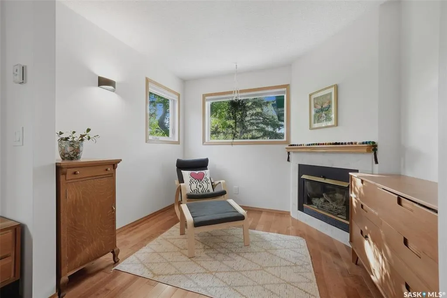
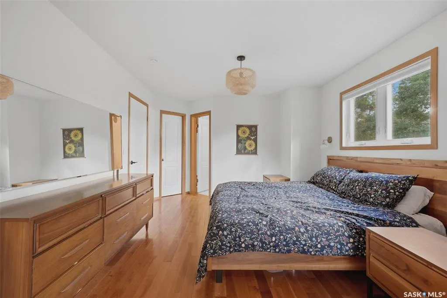
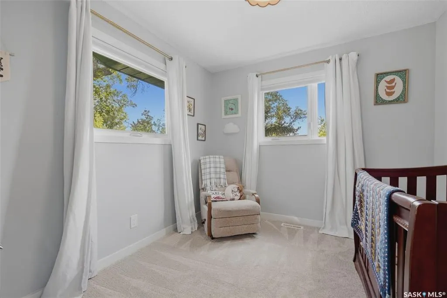
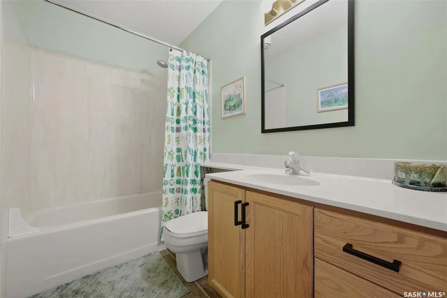
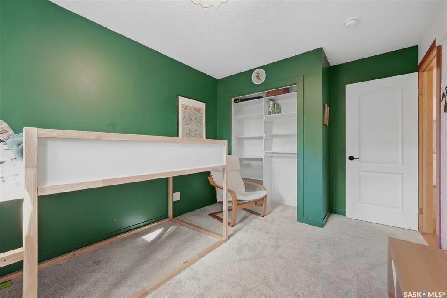
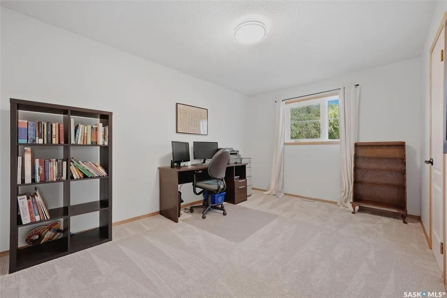
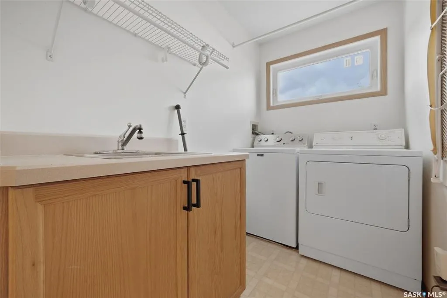
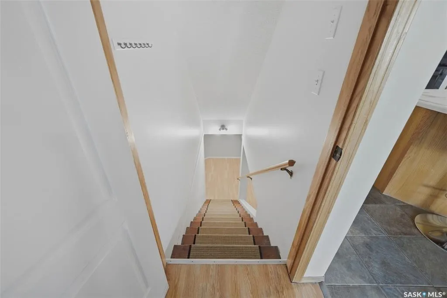
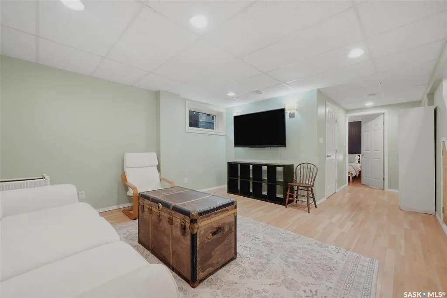
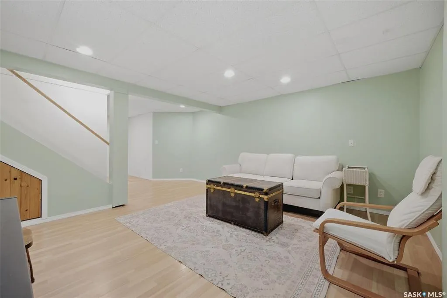
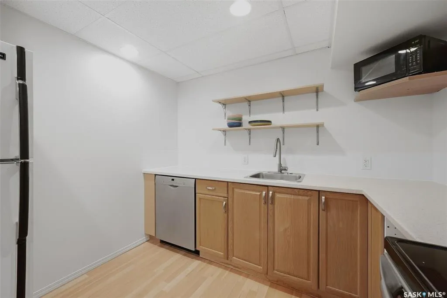
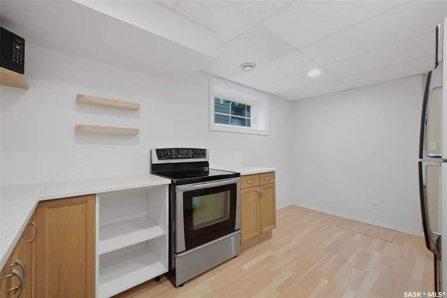
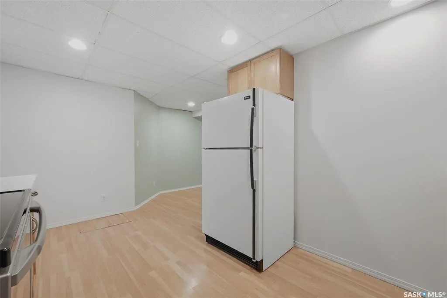
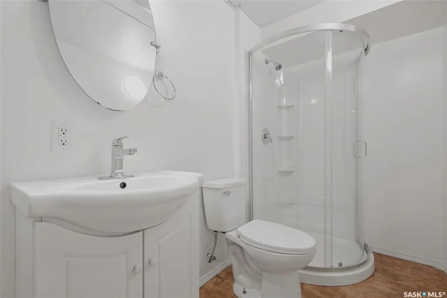
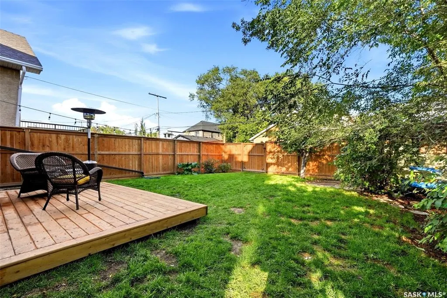
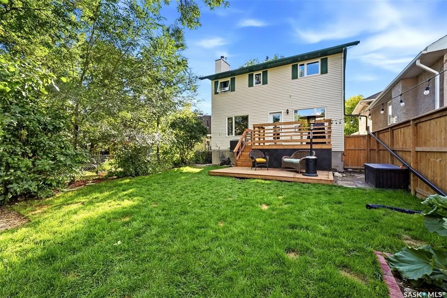
Welcome to 2641 Garnet Street, a Varsity-built 2-storey ideally located in Regina’s sought-after Crescents neighbourhood. Built in 1994, this 2,118 sq. ft. home offers four bedrooms on the second level, an additional guest bedroom in the developed basement, a double attached garage and extensive recent updates. Freshly painted front porch welcomes you into the spacious foyer featuring hardwood flooring and excellent storage. Main floor offers a bright office with west-facing window, a 2-piece bathroom and practical mudroom with two closets, side entry and direct access to the double attached garage. Open-plan living and dining areas feature large picture windows and abundant natural light. The oak kitchen offers a large centre island, corner pantry and ceramic tile flooring, plus updated countertops and black hardware (2026) and a GE Café stove (2025). The kitchen opens to the inviting living room with wood-burning fireplace and built-in shelving. A new full-glass exterior door leads to the brand-new two-tiered deck and newly landscaped backyard. Upstairs, new carpet extends up the staircase and into three bedrooms, with new baseboards and trim in those rooms. Spacious primary suite features newer hardwood flooring, a sitting area with gas fireplace, walk-in closet and ensuite with separate shower and jetted tub. Three additional bedrooms, two with walk-in closets, a 4-piece bathroom and second-floor laundry with sink complete this level. Basement offers a non-regulation suite with kitchen and dining area, spacious living room, guest bedroom and 3-piece bathroom. Large windows provide plenty of natural light, along with a second laundry room and large storage room. Recent improvement: shower (2025) and soundproofing added to the bedroom ceiling (2025). Updates include windows (2018), shingles (2019), furnace, HVAC, water heater and central air conditioning (2024), new fencing, front and back sod and exterior lighting (2025), a brand-new two-tiered deck (2026).
| Price History | |
|---|---|
| 9/18/2026 | Listed $639,900 |
| 9/24/2026 | 3$624,900 |
General Features
| Heating | Forced Air,Natural Gas |
|---|---|
| Possession | 30 days/neg. |
| Roof | Asphalt Shingles |
| Water Heater | Rented |
| Zoning | RU |
| Neighborhood | Crescents |
| Property Type | Residential |
| Transaction Type | For Sale |
| Tax Year | 2026 |
| Building Type | House |
| Status | Active |
| Parking Total | 4 |
| Sub Type | Detached |
| Year Built | 1994 |
| Virtual Tour | https://media.hatch-media.ca/videos/01a0afb5-3919-7030-b6c7-ed57558b0f5a?v=132 |
| City | Regina |
| Supplement Modification Timestam | 2026-09-18T13:36:27.843 |
| Open House | PUBLIC: Sun Sep 27,2:00PM-4:00PM |
| Legal Description | Plan: K4654 Block: 509 Lot: 11; Plan: 101146834 Block: 509 Lot: 41 |
| DOM | 6 |
| Street Name | Garnet |
Interior Features
| Water Heater Type | Gas |
|---|---|
| Basement | Full Basement,Fully Finished |
| Water Softener | Included |
| Room Count | 19 |
| Sq Ft Total | 2118 |
| Beds Total | 5 |
| Total Baths | 4.00 |
| Number of Kitchens | 2 |
Exterior Features
| Lot Description | Lane,Rectangular |
|---|---|
| Exterior | Siding,Vinyl |
| Parking Surface | Double Drive,Exposed Aggregate |
| Outdoor | Deck,Fenced,Garden Area,Lawn Back,Lawn Front,Patio,Trees/Shrubs |
| Street Number | 2641 |
Amenities
- Foreclosure
- Views
- Short Sale
- New Construction
- Adult 55+
- Lease To Own
- No Strata Fees
- Furnished
- Primary On Main
- Air Conditioning
- Seller Finance
- Green
- Fixer Upper
- Horse
- Golf
- Fireplace
- Deck
- Garage
- Basement
- Pool
Property vs Single Family Average in S4T 3A8
Price
Year Built
Visits
In The Neighbourhood
Just Listed
Regina
$ 274,900
363 Leopold Crescent
Regina, SK S4T6N8
- Type
- Single Family
- Size
- 967 SqFt
- Rooms
- 3 Beds + 1 Baths
Just Listed
Regina
$ 540,000
2548 Garnet Street
Regina, SK S4T3A5
- Type
- Single Family
- Size
- 1,428 SqFt
- Rooms
- 4 Beds + 2 Baths
 Saskatchewan REALTORS Association® All information deemed reliable but not guaranteed. All properties are subject to prior sale, change or withdrawal. Neither listing broker(s) or information provider(s) shall be responsible for any typographical errors, misinformation, misprints and shall be held totally harmless. Listing(s) information is provided for consumer's personal, non-commercial use and may not be used for any purpose other than to identify prospective properties consumers may be interested